
Two real Elevate Properties Utah deals — how each one was actually structured, how investor capital was secured, and how it played out from purchase to sale.
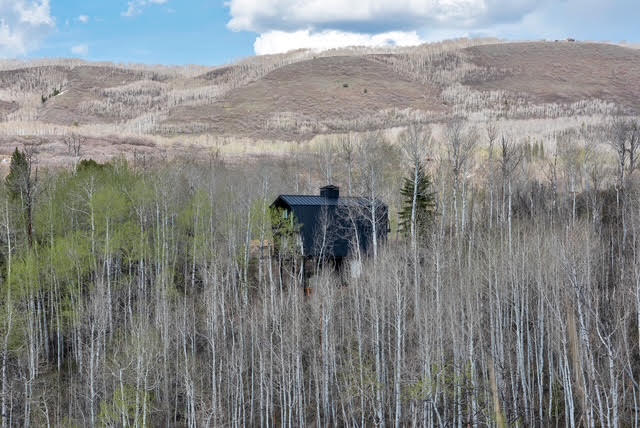
10481 E Spring Creek Dr, Heber City, UT
This deal wasn't a lump-sum cash purchase — Elevate Properties Utah took over the deed and officially bought the cabin, while the sellers held the note. That meant the family was paid monthly interest-only payments throughout the renovation instead of a single closing check, while Elevate Properties Utah took on full ownership and the downside risk of the property from day one. Investor capital was brought in separately to fund the renovation itself, secured by a property Elevate Properties Utah now owned outright — real dirt, not a blind pool.
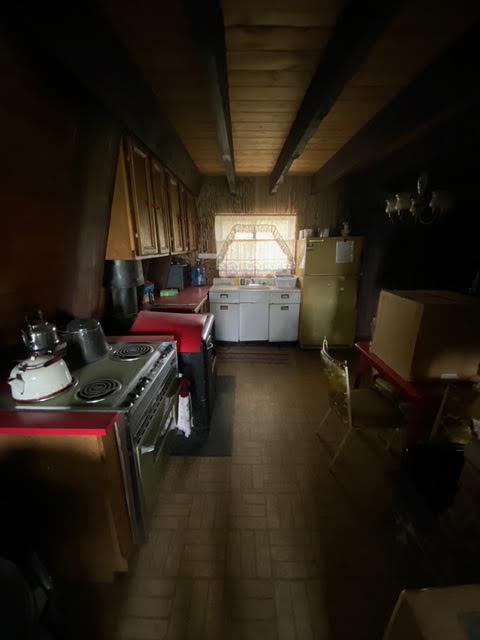
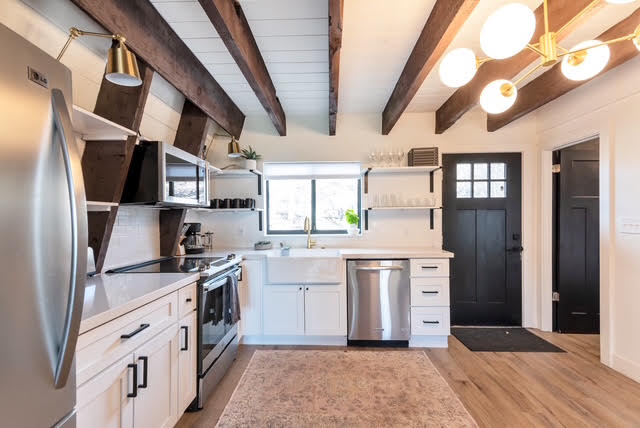
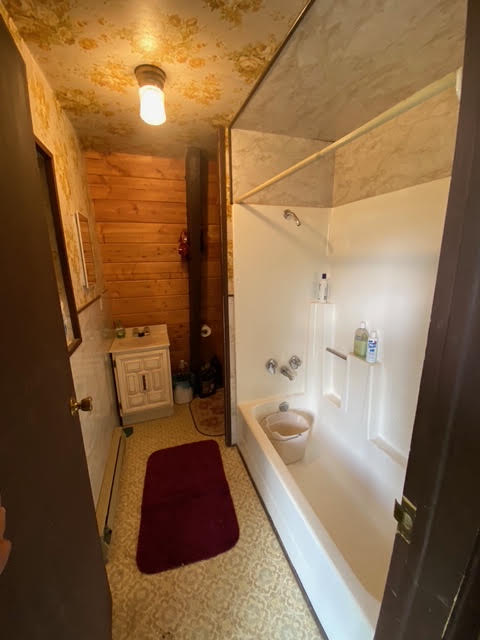
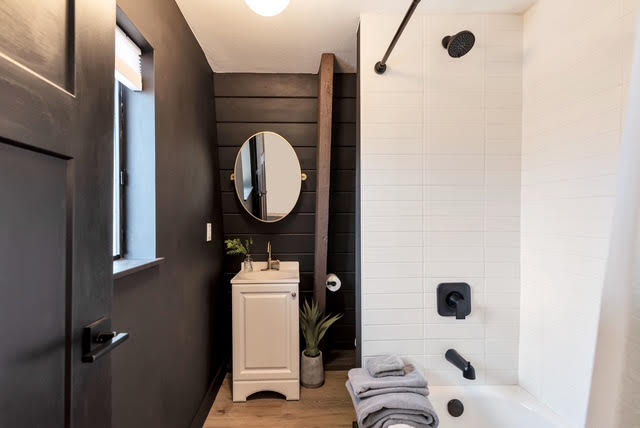
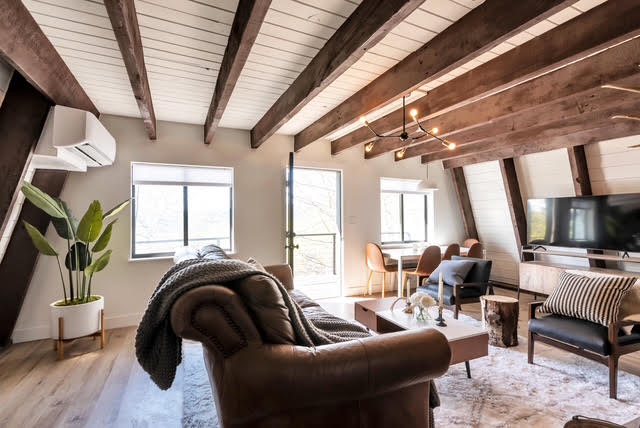
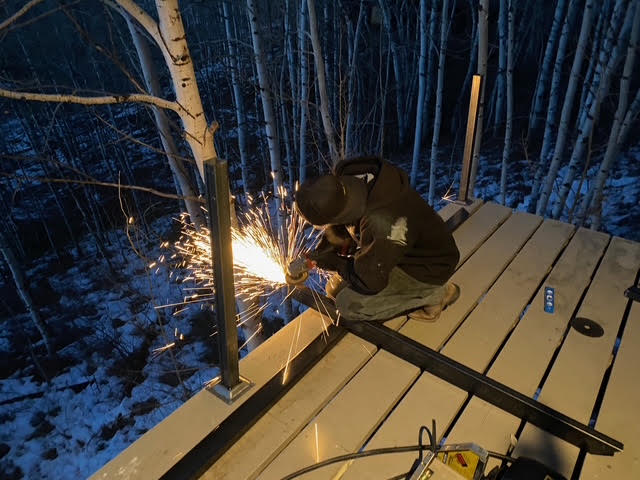
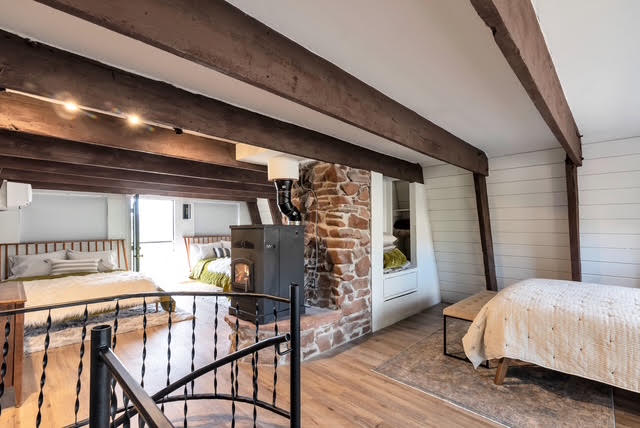
The renovation itself was a full gut job — new fasteners, an A-frame cleared of the rodents and rot that had taken it over, and a complete rebuild of the kitchen, bathroom, family room, and deck over one summer-into-fall season. Elevate Properties Utah held the finished cabin for five to six years, letting the mountain market and the renovation's value mature, before selling it at a profit — the return that structure was built to deliver.
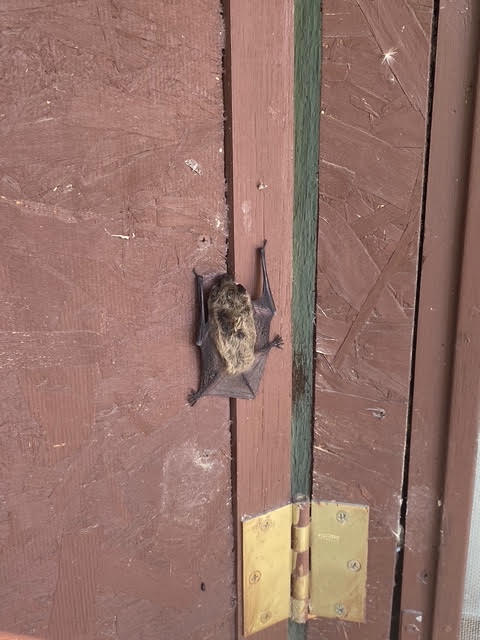
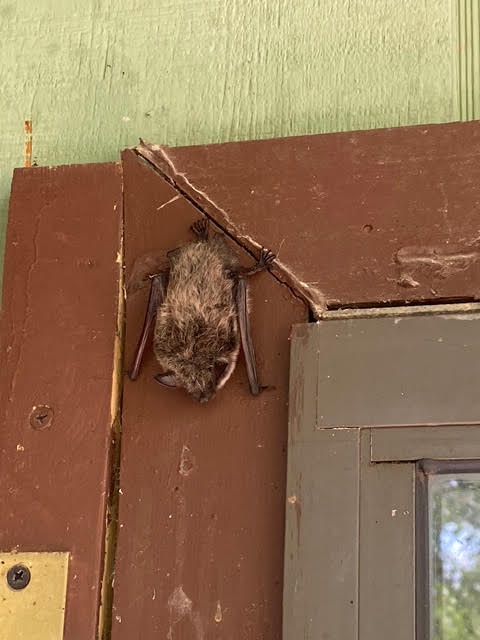
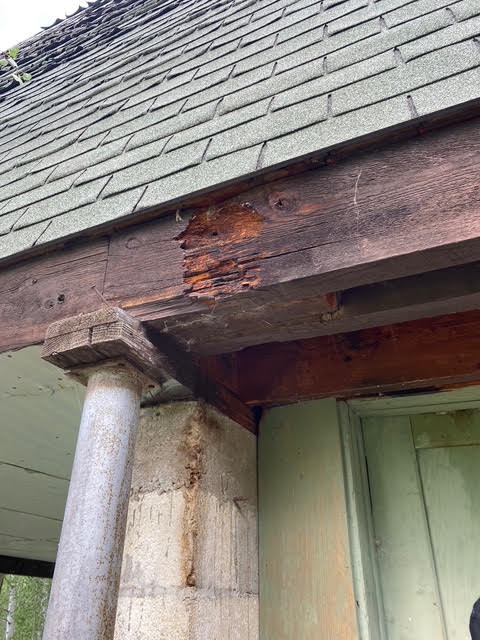
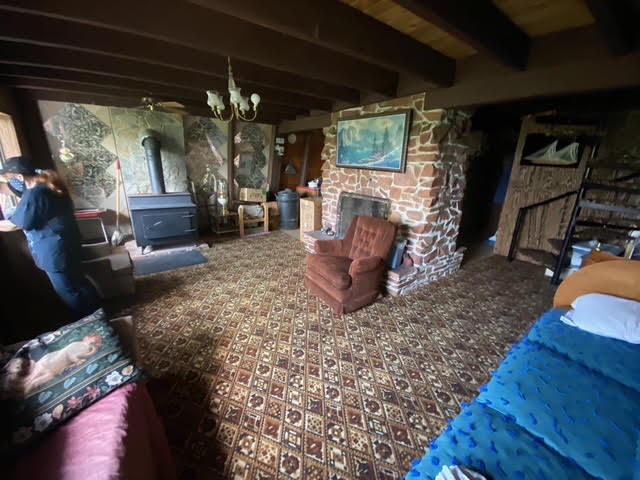
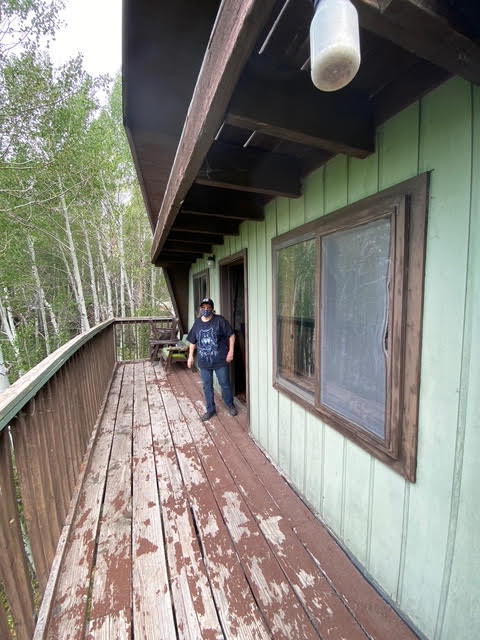
The property itself came with a story worth knowing. Chriss Keaster wasn't looking to sell anything when a mailer landed in her hands. In the span of a couple of years, she'd lost her husband, her son, and her father — and a family cabin she partially owned alongside relatives had quietly become something heavier than an inheritance. Heavy old shutters hung loose and had become home to bats; rodents had moved in; the furniture had aged past the point of use. It was a structure nobody left had the time, energy, or heart to save.
It's a deal that worked in both directions: Chriss and her family were paid fairly for a property most buyers wouldn't have taken on, in steady monthly payments instead of one lump sum — no repair bills, no broker commissions, no waiting on a buyer's financing to close. Elevate Properties Utah took on full ownership and the downside risk of an aging, neglected property, and for the investors who funded the renovation, that risk turned an overlooked mountain property into a patient, well-earned return over the years that followed.
"Every property has a story. This one happened to be about grief and letting go — and taking on the deed, the risk, and the renovation ourselves is what let Chriss's family walk away without fronting a dime."
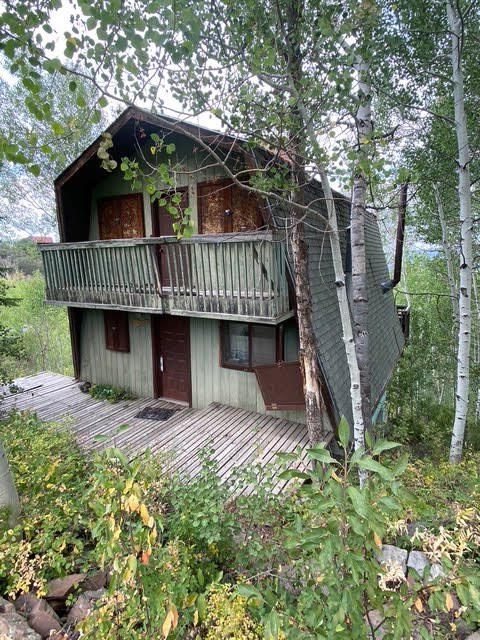
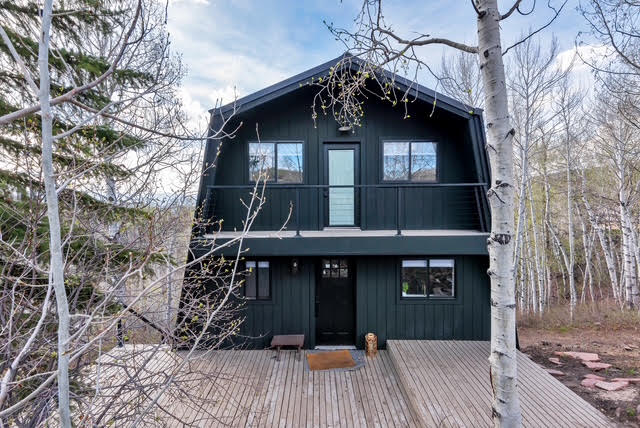
Full gut renovation of a Timber Lakes A-frame cabin, completed over one summer–fall season.
Photos taken during the first visit — the disrepair described above, as it actually was.
135 S 100 E, St. George, UT — Historic District
This deal ran on a structure worth understanding in detail, because it's exactly the kind of creative-finance security investors should be asking about: an All-Inclusive Contract for Deed (AITD), sometimes called a wraparound. Lou Micallef had fifteen years left on his existing mortgage. Rather than paying that off with new financing, Elevate Properties Utah took over the deed, the utilities, the upkeep, and the rental rights, while Lou kept making a payment — now to Elevate Properties Utah — at a slightly higher rate than his own underlying mortgage. Every month, once Lou's original mortgage and insurance were covered, he pocketed the spread as profit; Elevate Properties Utah gained full economic control of the property without needing to qualify for new institutional financing, with the position secured by the property itself and Lou's original loan continuing to perform underneath it.
For the first two to three years, that control was put to work as a straightforward rental, leased to college students. Dave then pooled his own capital with funds from a small group of investors to take the home through a full historic restoration, keeping its 1870s character intact. The investor capital deployed into that renovation was secured by the same property and paid a return — an APR on capital invested — for as long as it stayed in the deal. The restored home was held as a rental for a couple more years, then sold recently at a profit, closing out the position for everyone with capital in it.
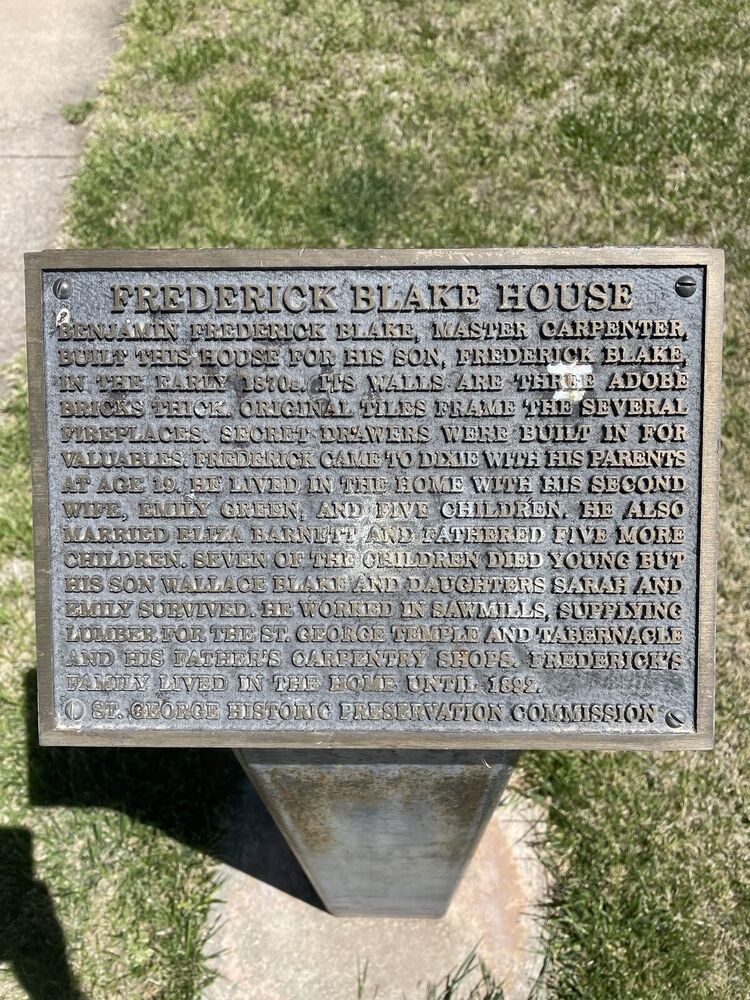
The Frederick Blake House
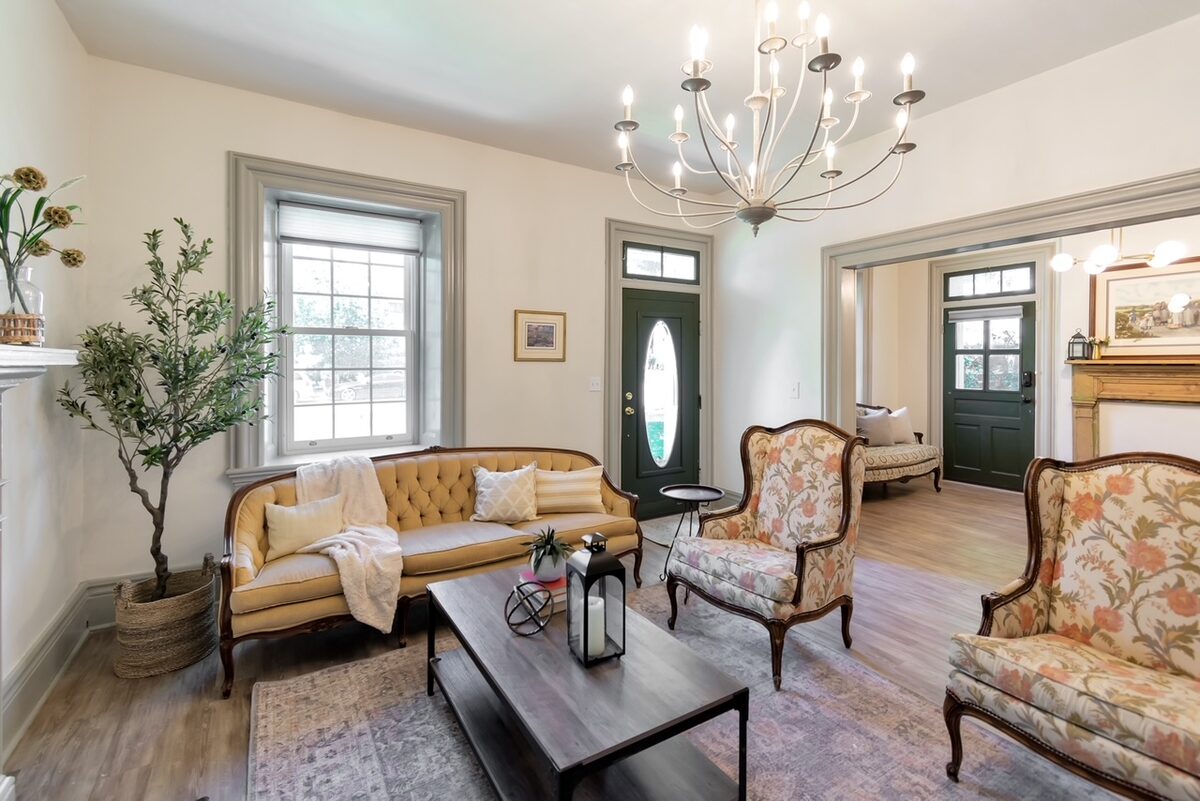
Recognized by the St. George Historic Preservation Commission, built in the early 1870s by master carpenter Benjamin Frederick Blake. Walls three adobe bricks thick, original-tile fireplaces, and secret drawers built into the woodwork.
The property itself came with its own story. Lou and his late wife moved to St. George from Australia and owned the home for years — it was her dream to bring it back to life room by room. Not long into that plan, she was diagnosed with cancer and passed away, leaving Lou to face the house, and the dream, alone.
Everyone came out ahead. Lou kept the mortgage he'd already invested fifteen years into, was relieved of a restoration he could no longer manage by himself, and pocketed a monthly profit on top of his own payment for as long as the contract ran. The investors who funded the renovation earned a return on their capital while it was deployed. And years of rental income plus the appreciation of a fully restored historic asset made the eventual sale worthwhile on the other end too.
"A position secured by a deed, income from day one, and a historic home restored instead of lost — that's what a well-structured deal looks like from the investor's side."
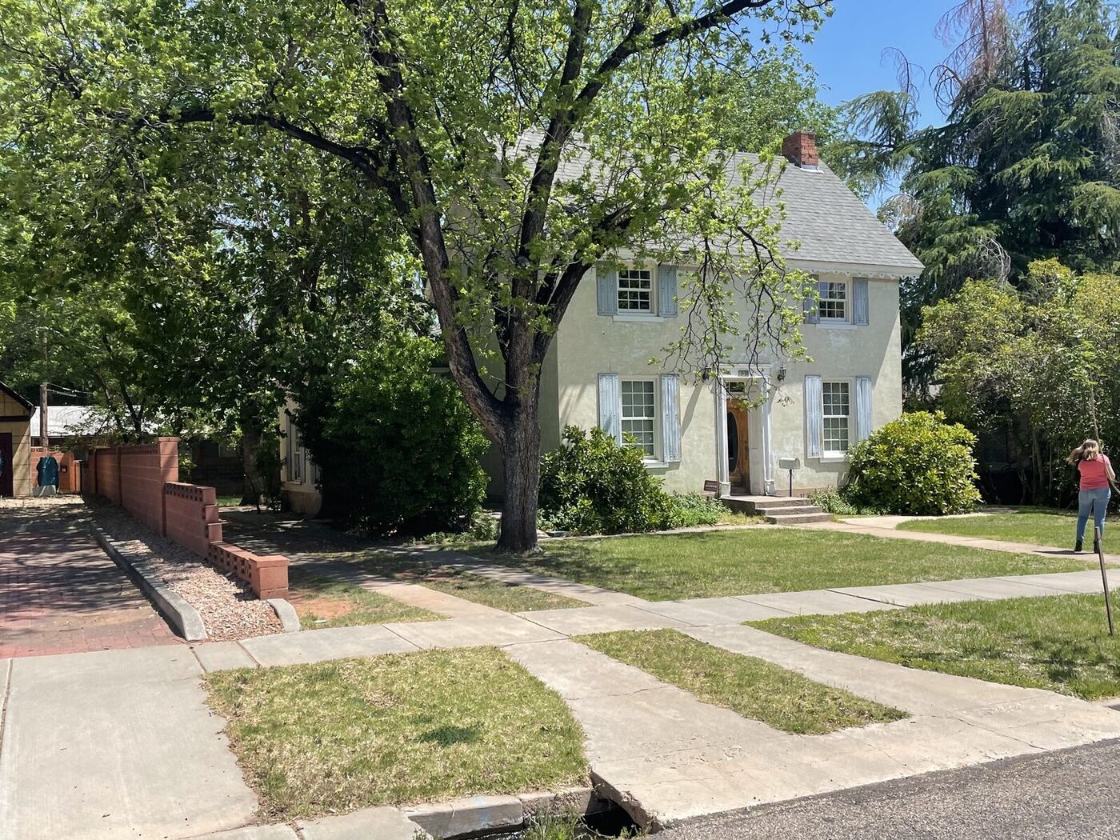
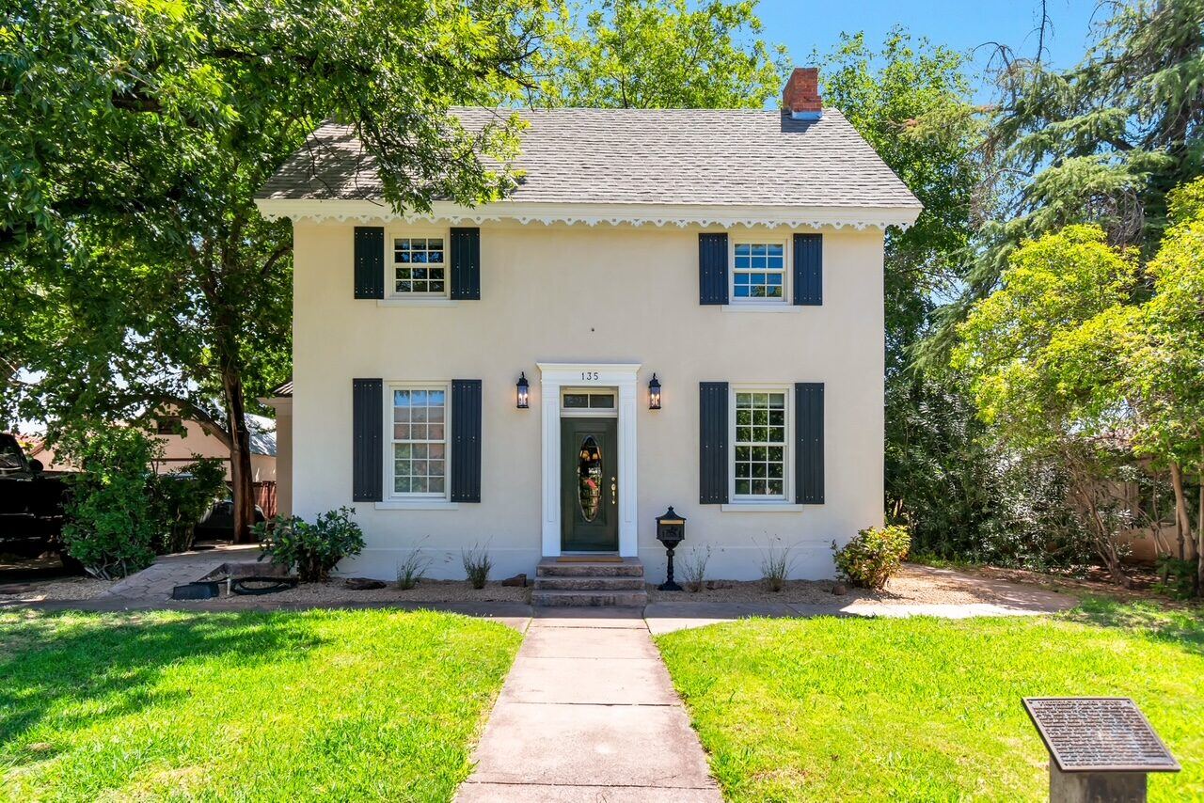
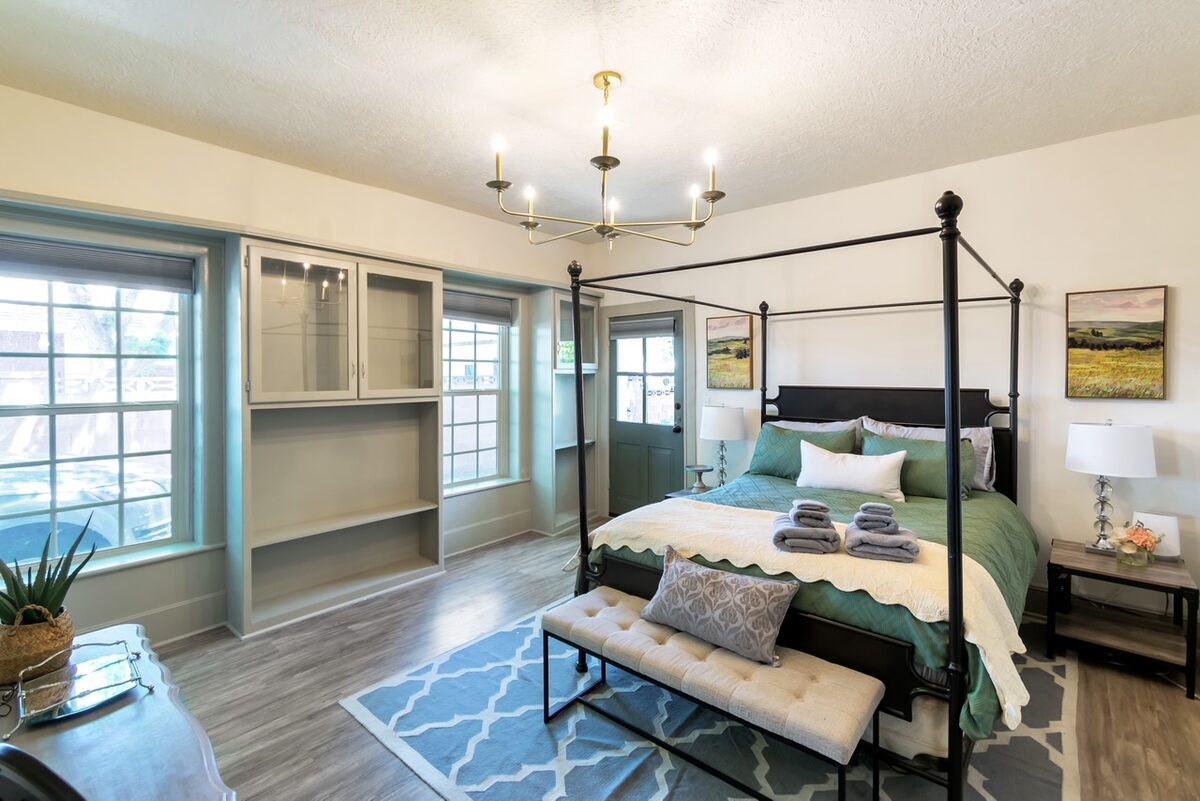
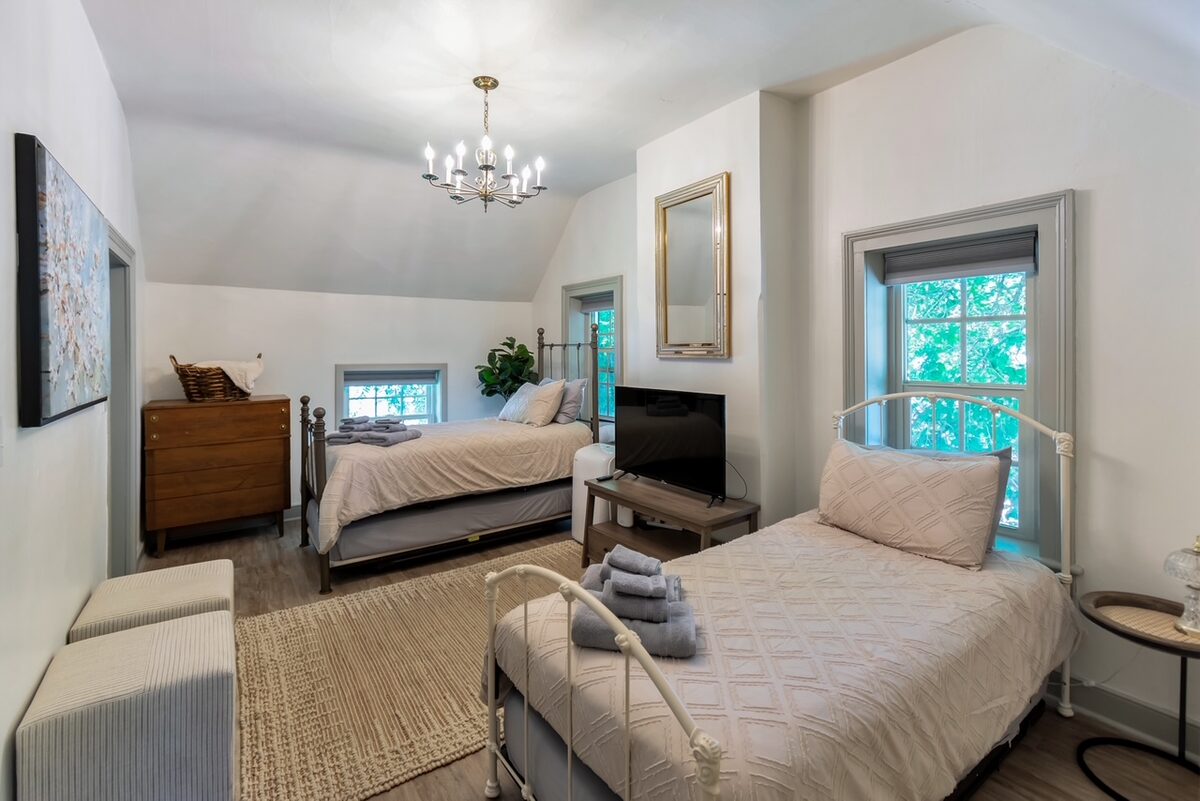
Full restoration of a registered 1870s historic pioneer home in downtown St. George.
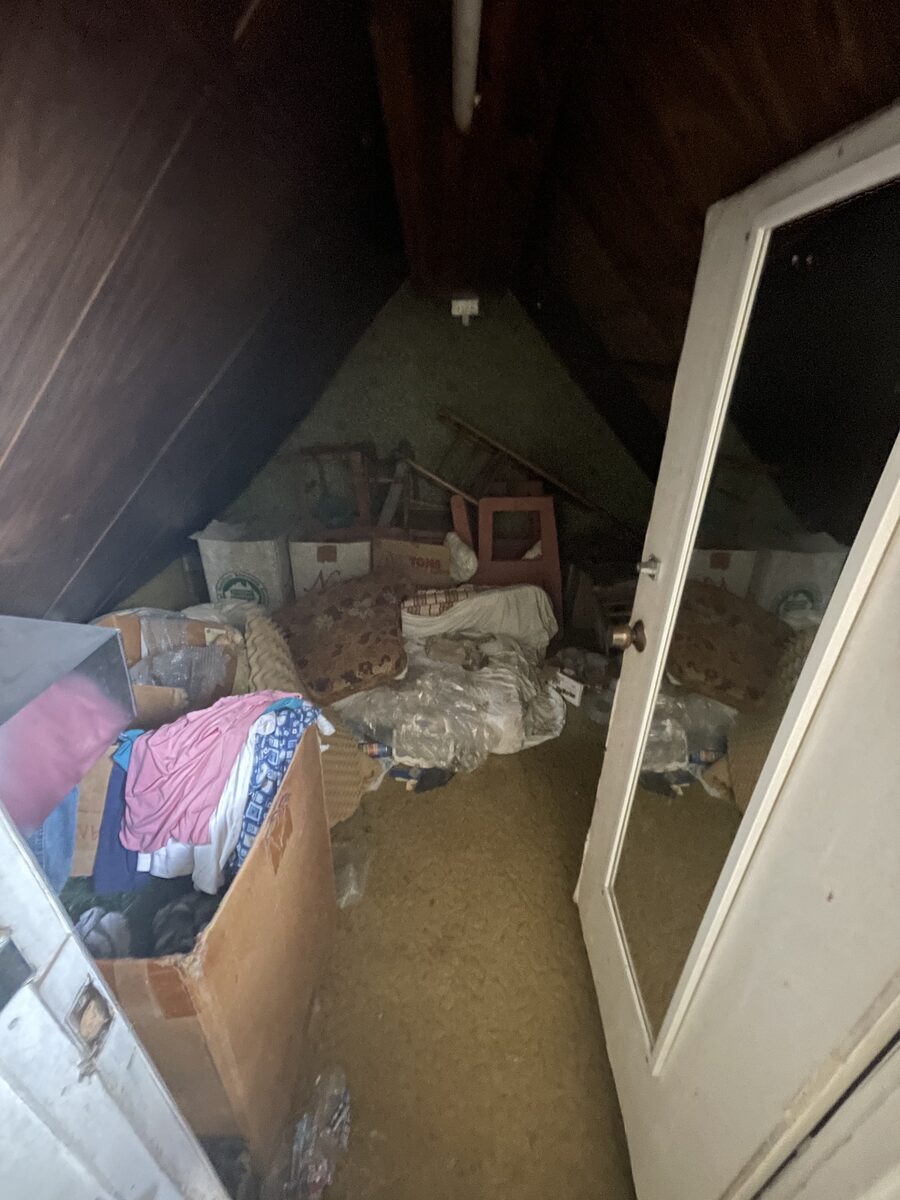
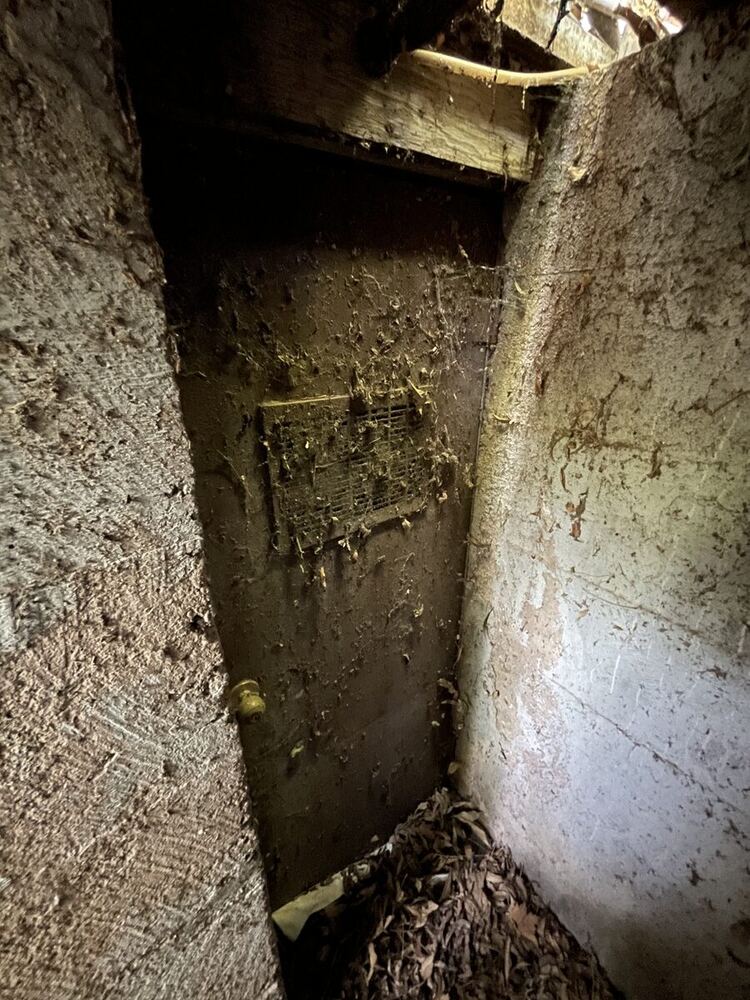
Photos from the property's neglected attic and cellar spaces before the renovation began.
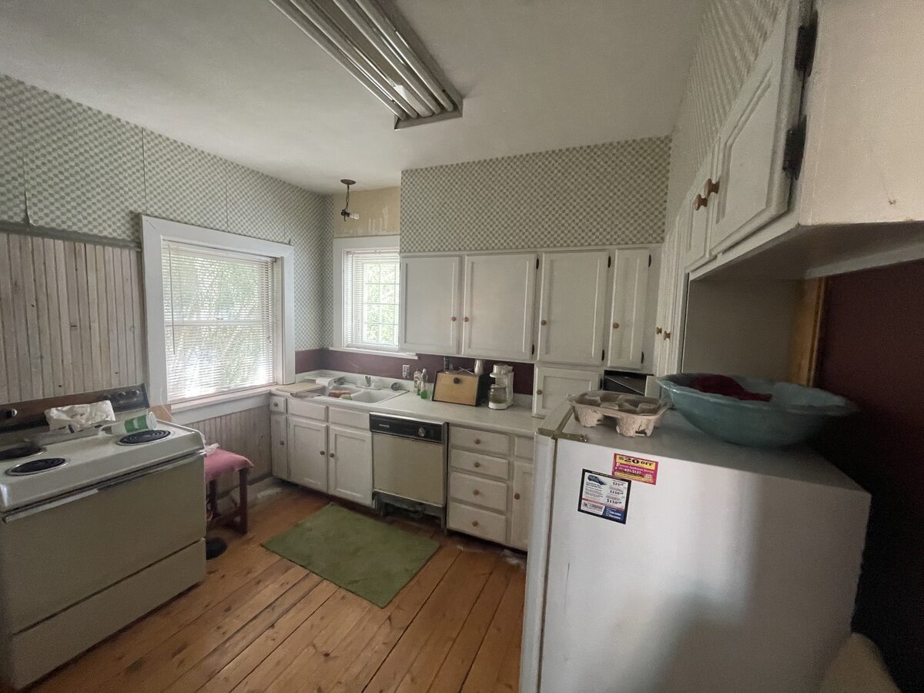
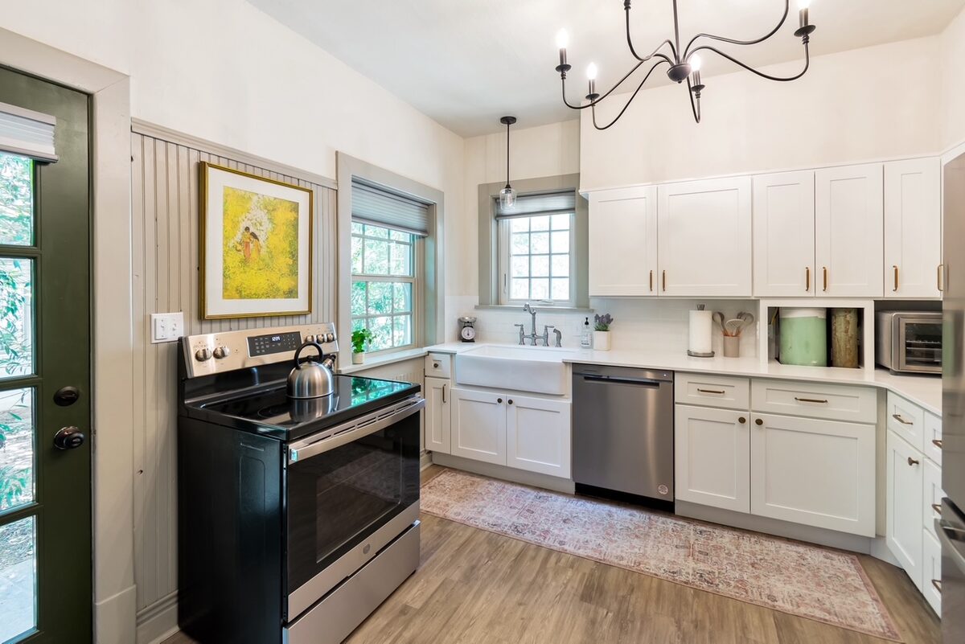
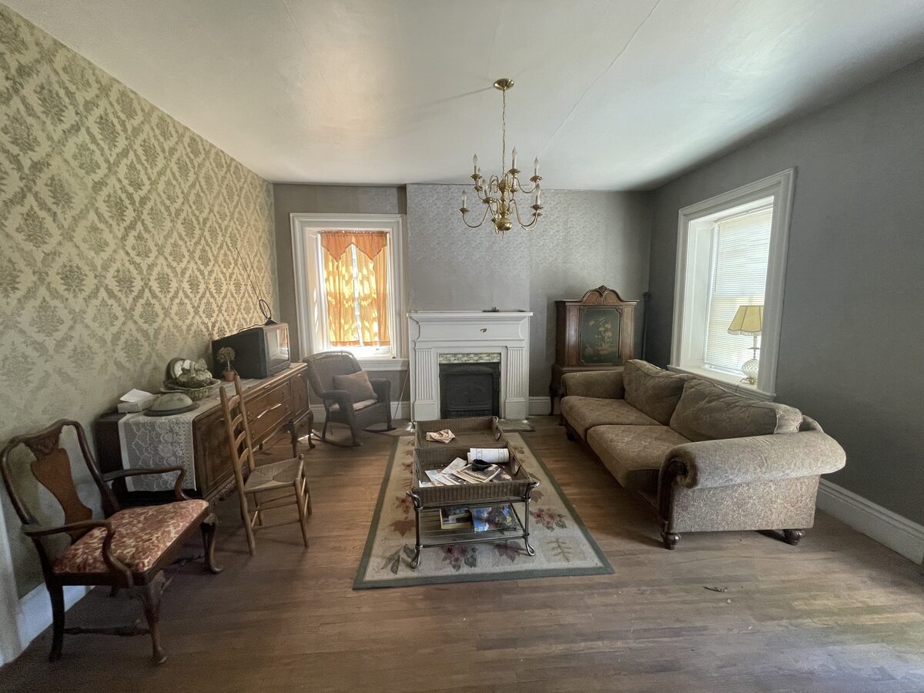
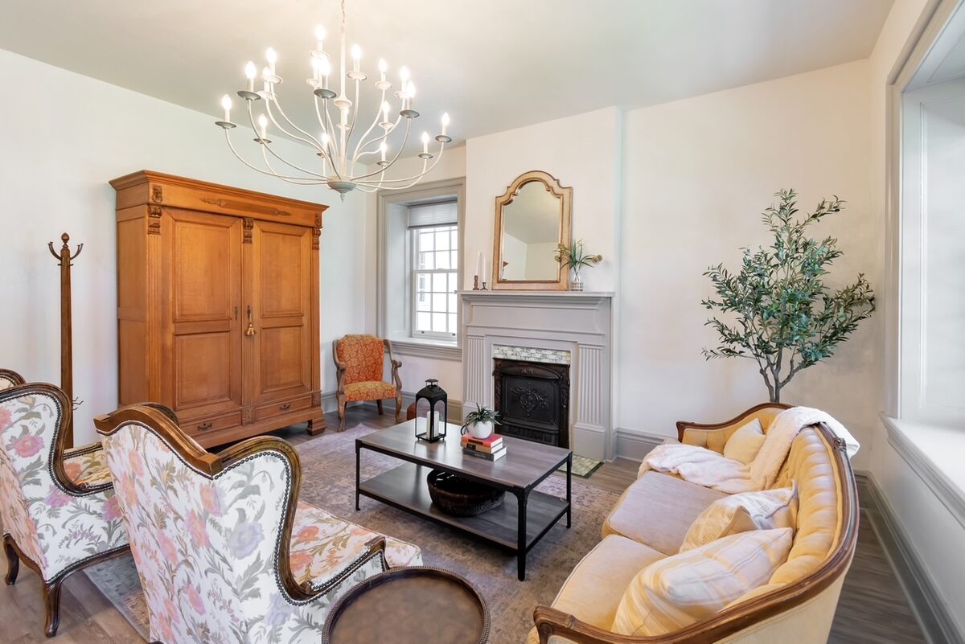
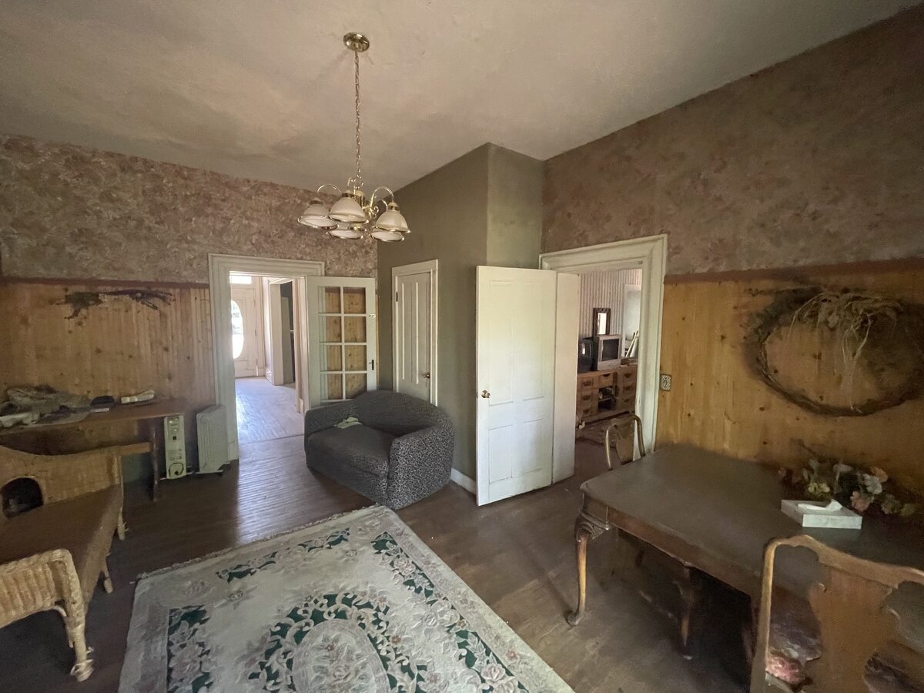
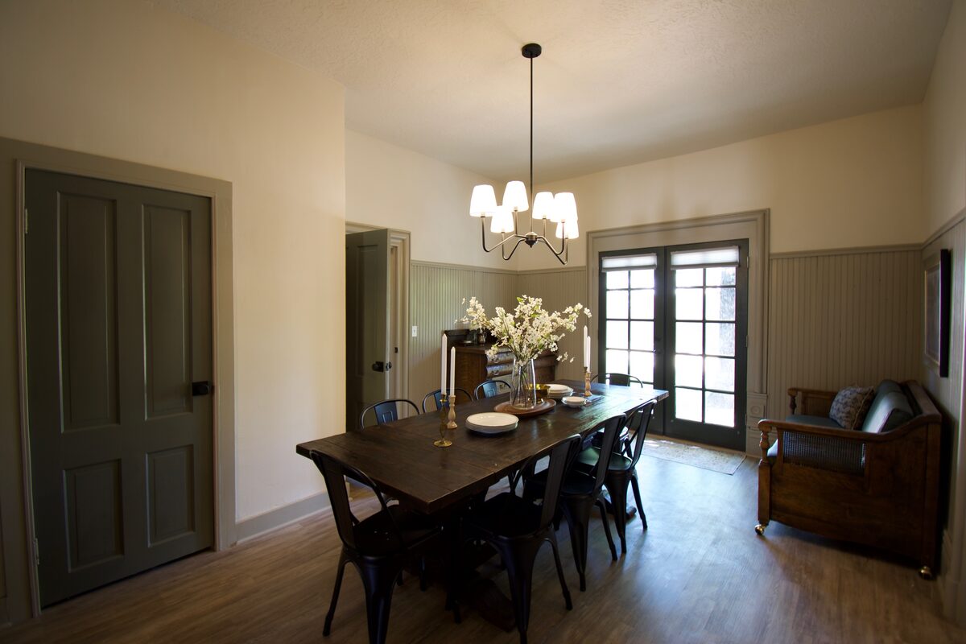
This front room was reimagined as the dining room during the renovation.
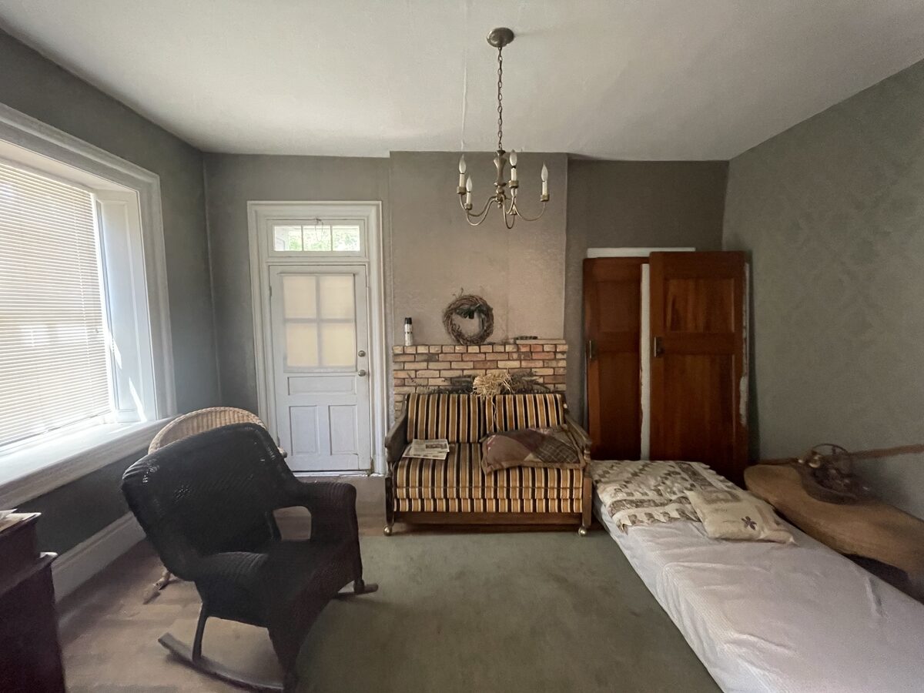
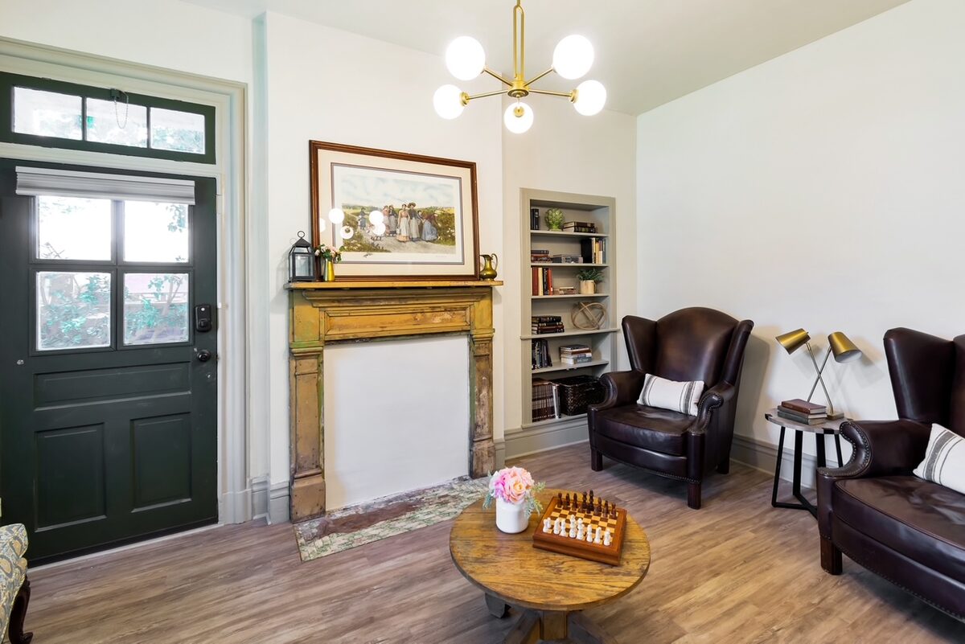
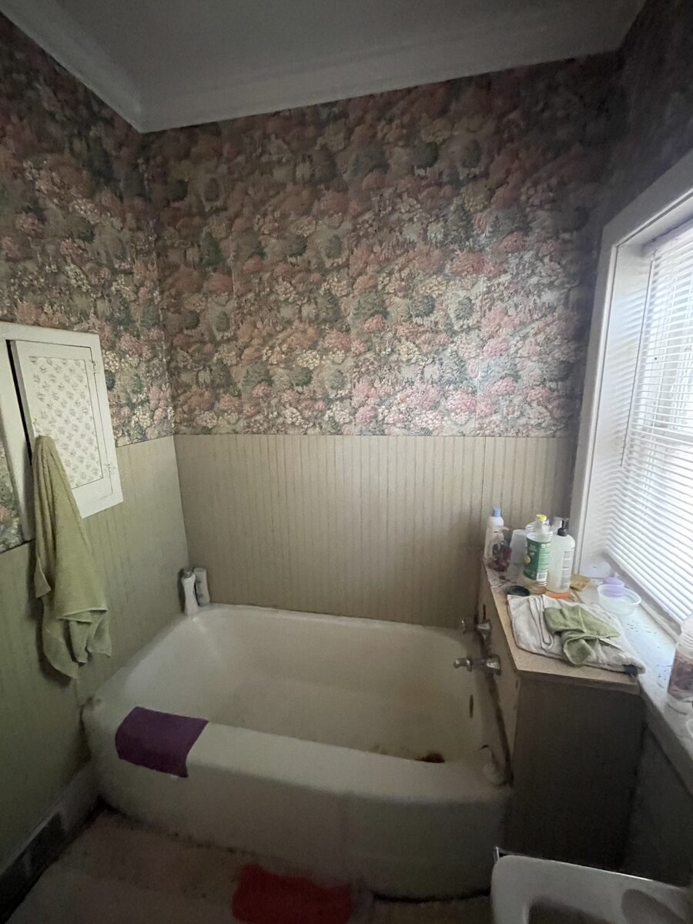
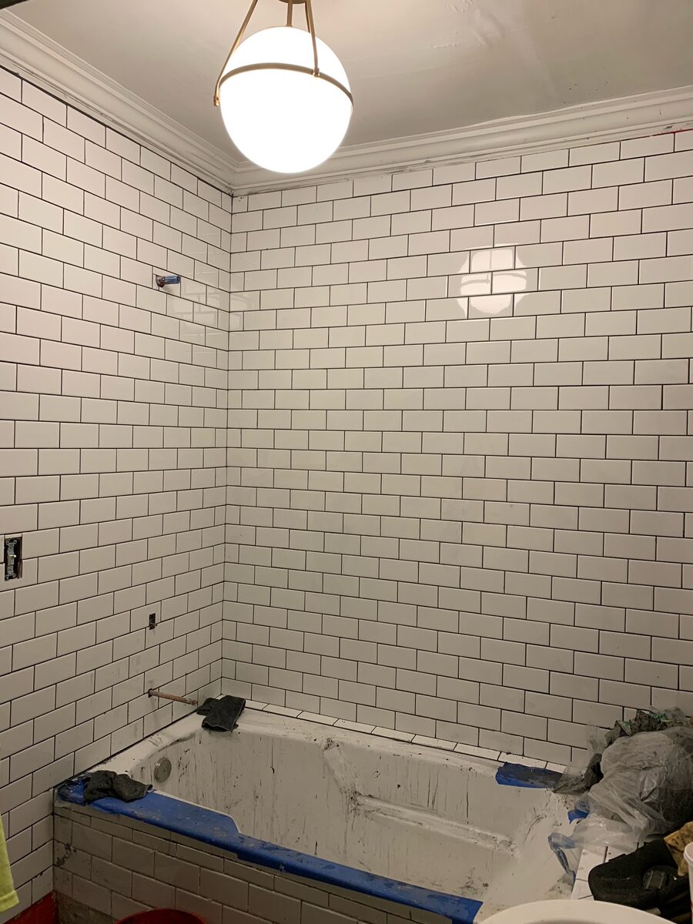
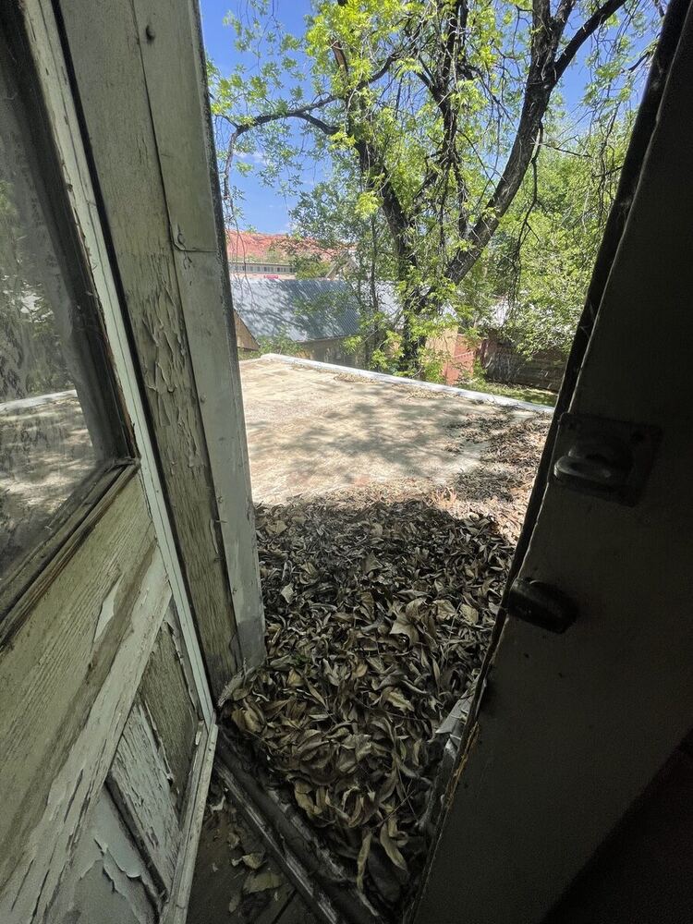
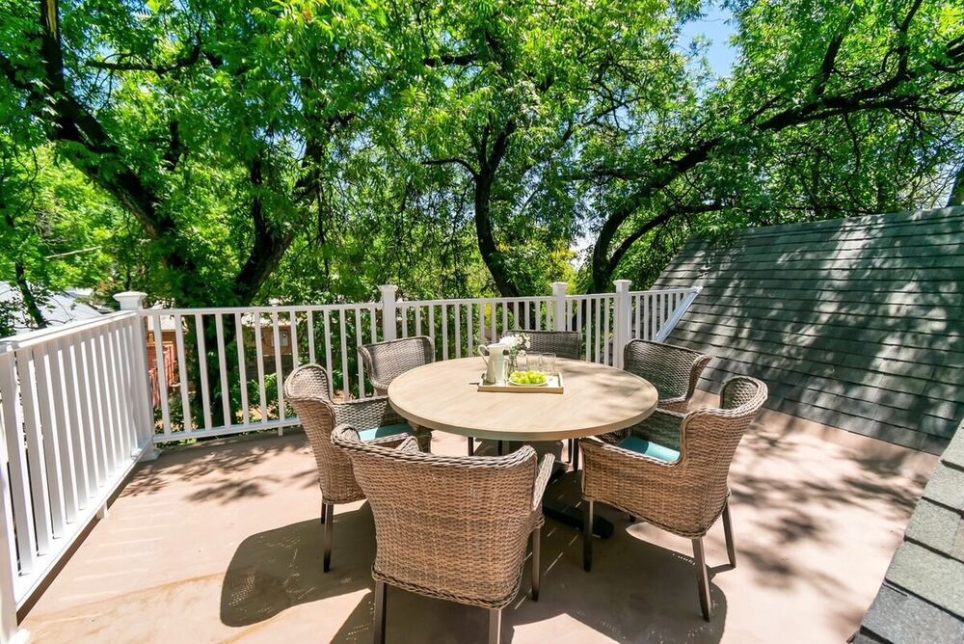
This neglected flat-roof section became the home's rooftop deck.
Request investor info and we'll walk you through a specific, currently-available deal — real numbers, real photos, real terms.
Request Investor Info